
New Headquarters for the Medical Emergency System | Barcelona
Technical data
Intervention level: Competition finalists
Promoter: Catalan Health Service (CatSalut), Government of Catalonia
Location: L’Hospitalet de Llobregat, Barcelona
Competition year: 2022
Built area: 24,771.50 m²
Budget (PEM): €32,819,273.43 (VAT not included)
Construction company: UTE ACCIONA – COPCISA – COBRA
Team:
- Joint venture with Mario Corea Arquitectura
- STATIC, structural engineering consultancy
- BIS, structural engineering consultancy
- ZYR, building services engineering consultancy
- EFICCAX, LEAN methodology consultancy
- BIGSHOTS, architectural visualisation
Description
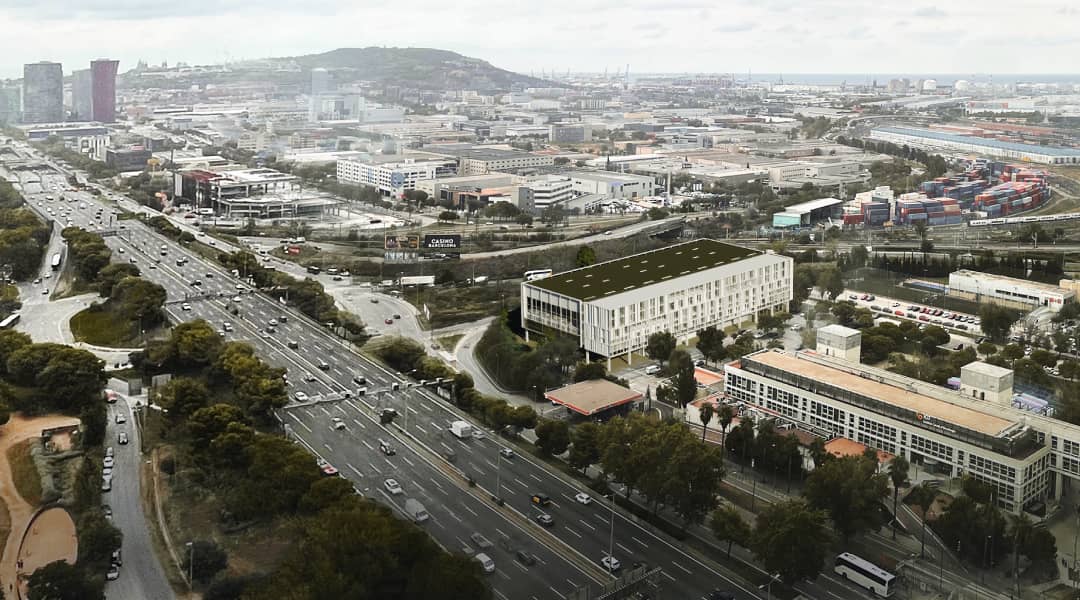
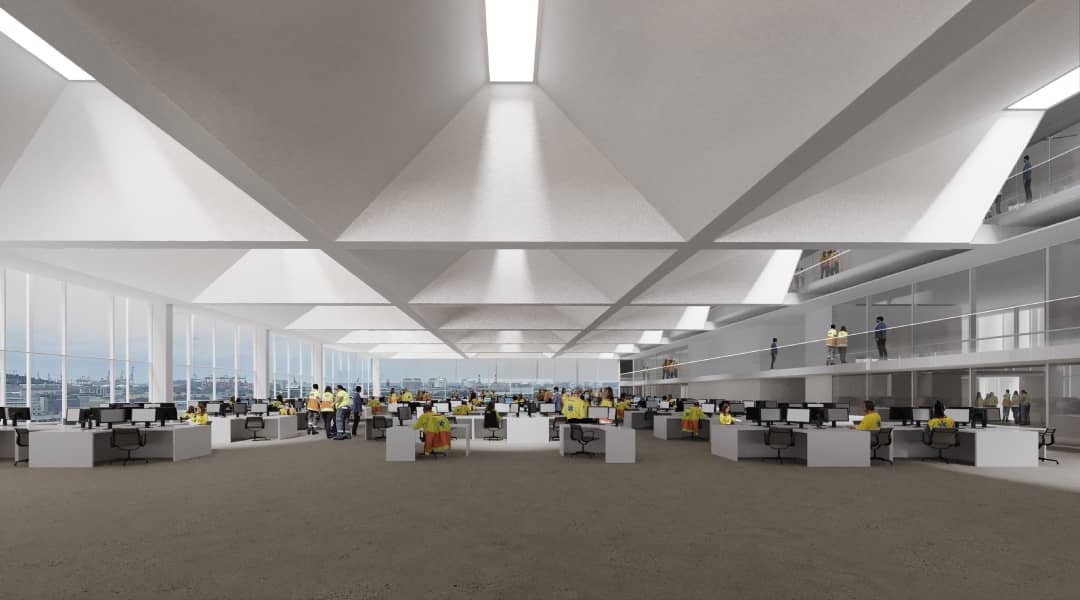
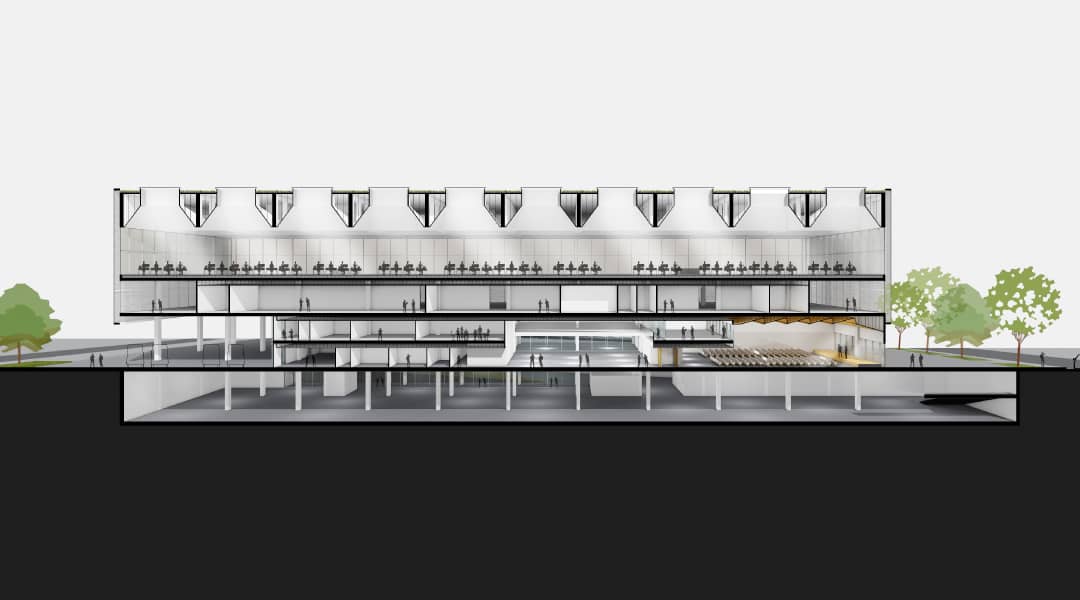
Located within the grounds of Hospital Duran i Reynals in L’Hospitalet de Llobregat, the new headquarters of the Medical Emergency System brings together the 061 and 112 operations areas, training facilities, the operational base, administration and logistics. A single building accommodates a complex and highly specialised programme.
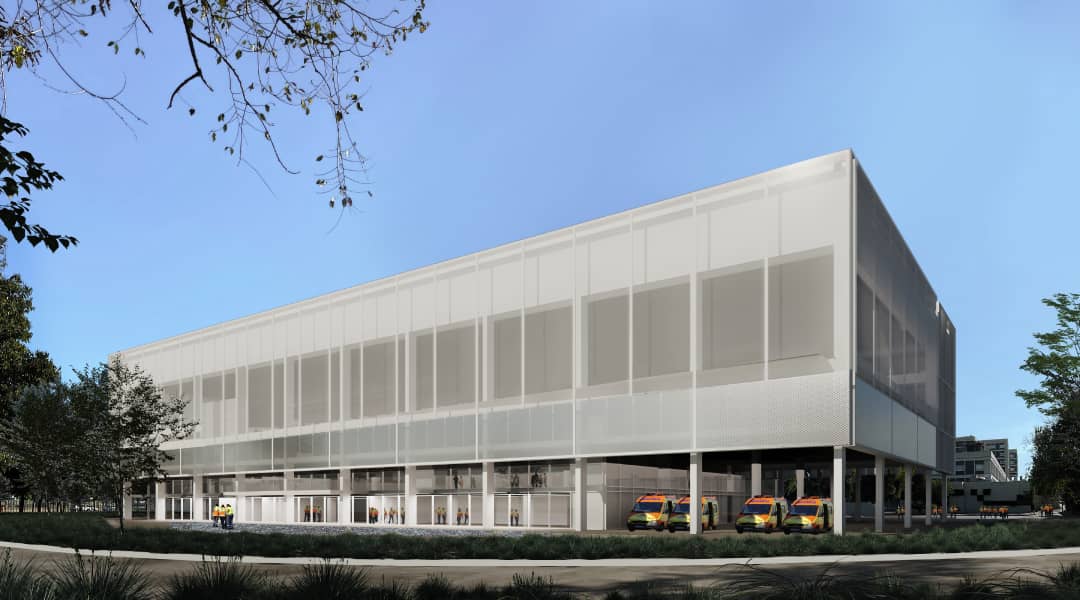
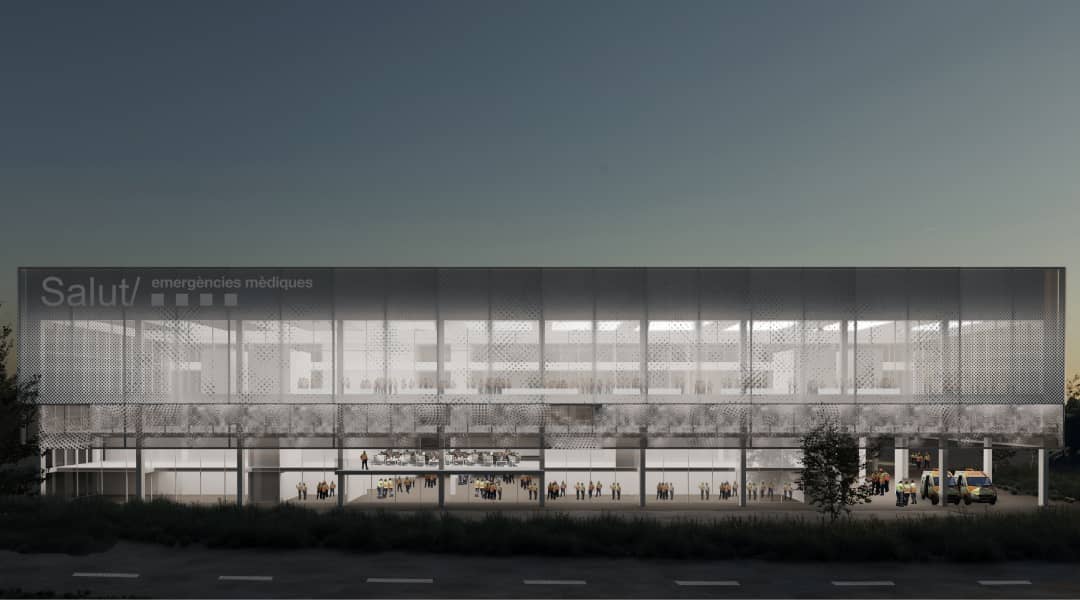
Formally, the proposal is conceived as a pure, precise volume that appears to float above two glazed, recessed storeys. Two complementary scales coexist within it: the large open-plan operations space, conceived as the heart of the project, and a four-storey linear wing containing offices and smaller-scale workspaces. Vertical cuts in the end elevations articulate the junction between the two elements and reinforce the unity of the whole.
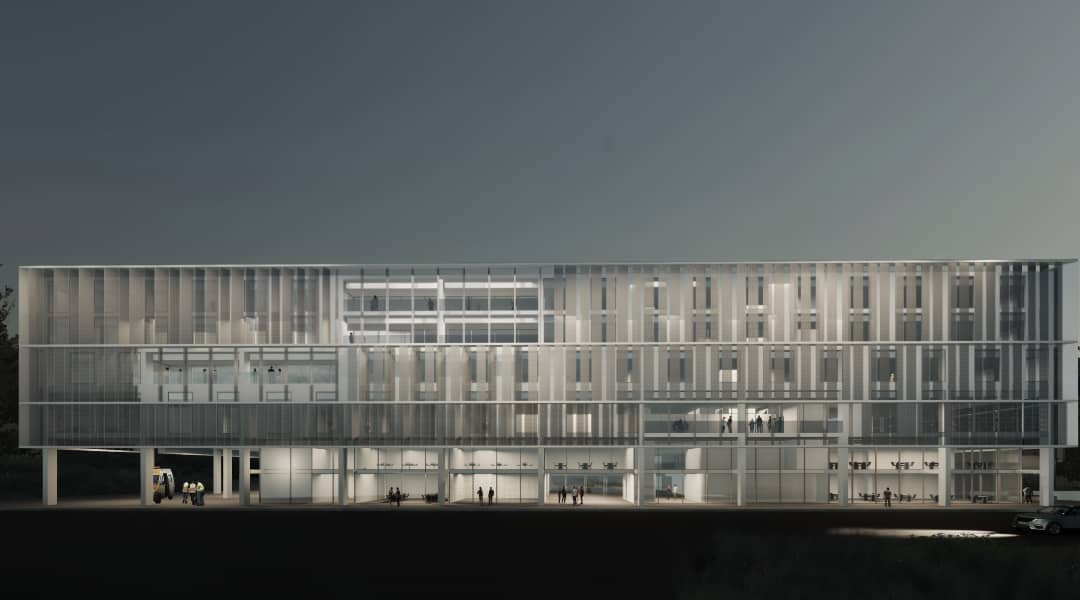
Responding to the orientation and character of each space, the envelope adopts a series of differentiated solutions. The main operations hall opens towards the city, the mountains and the sea through a glazed façade protected by a second skin of white expanded metal. To the south-west, a system of vertical fins controls solar radiation and lends depth to the elevation. In this way, the larger workspaces engage with the metropolitan horizon, while the more contained areas face the park within the hospital grounds.
The main entrance is conceived as an extension of the external space: the surrounding landscape continues into the building, forming a covered plaza that leads to a double-height entrance hall from which the circulation is organised. On the first floor, the café and dining area provide a meeting place between the building’s main functions, while the balcony walkways and rooflights enhance visual continuity and the presence of natural light.
From an environmental perspective, the project incorporates solar protection adapted to each orientation, natural lighting and ventilation, green roofs and photovoltaic panels. The result is a flexible and light-filled architecture, designed to evolve alongside the future needs of the Medical Emergency System.