
CEM La Sagrera


Technical data
Intervention level: Competition Finalists
Client: Infraestructures de la Generalitat de Catalunya
Location: Barcelona
Project year: 2019
Total built: 2.950 m²
Budget: 3.985.200,76 €
Other technical:
- UTE with RFArq Arquitectos
- 3D visualizations: SBDA infographics
Description
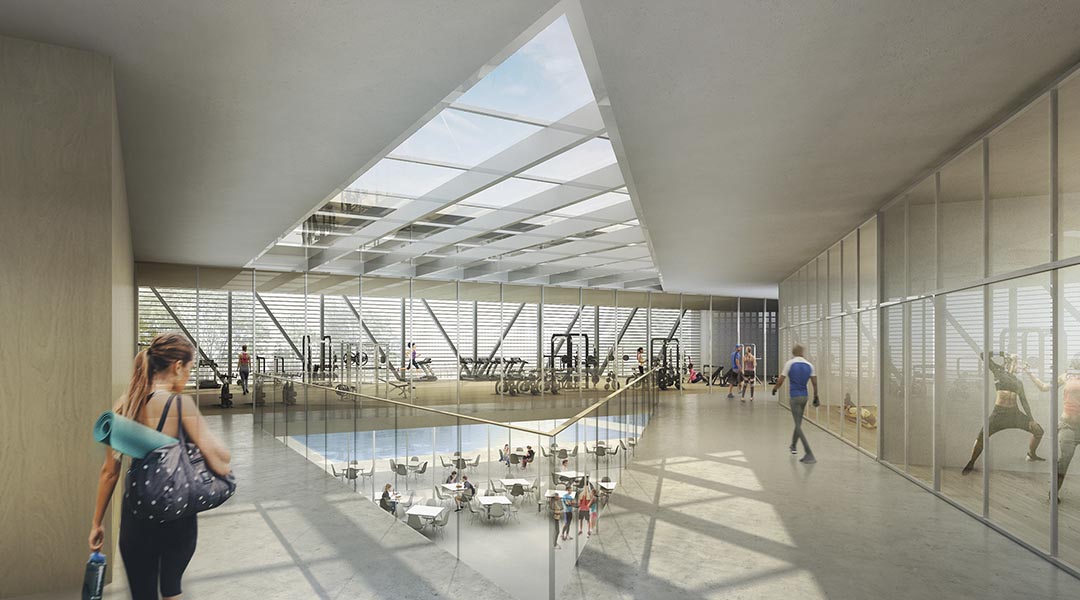
The implementation proposal concentrates the ground floor and floor building to the northern triangular area of the trapezoidal solar, releasing a rectangular perimeter area south of the parcel where the swimming pools and paddle courts are arranged.
This layout of the building responds to several conditions: regular geometry, good solar orientation, willingness to dialogue with neighboring buildings and give value in the future pedestrian street generating access through the north vertex of the site.
Access to the equipment is made by the corner creating a square space, connecting with the Camp de Hierro sports center. The access lobby opens immediately providing views of the space of the swimming pools and paddle courts, which are also at street level and therefore do not generate architectural barriers with the neighborhood where it is inserted and related.
The proposal integrates the building and the parcel into a global intervention, making the materiality of the facade extends along the perimeter generating the closing of the parcel. The jealousy of ceramic pieces projected texture in a variable way the skin of the building and dialogues with the neighboring equipment, and also constitutes a closure of the parcel the durable acting as a filter that gives permeability with the street and the surrounding green spaces.