
Expansion of the surgical block of the Germans Trias i Pujol University Hospital | Badalona
Technical data
Promoter: Catalan Health Service (CatSalut), Government of Catalonia
Location: Badalona, Barcelona
Awards: Competition, 1st prize
Competition year: 2022
Project year: 2023 – 2025
Construction period: 2023 – 2025
Built area: 6,908.65 m²
Budget (PEM): €13,906,655.58
Construction company: UTE ACCIONA – COPCISA – COBRA
Team:
- UTE CDB ARQUITECTURA – MARIO COREA ARQUITECTURA
- STATIC Engineering, structural engineering consultancy
- BIS, structural engineering consultancy
- ZYR Ingenieros, building services engineering consultancy
- EFICCAX, LEAN consultancy
- María Arau, architectural visualisation
- María Esther Aguilera, photography
Description
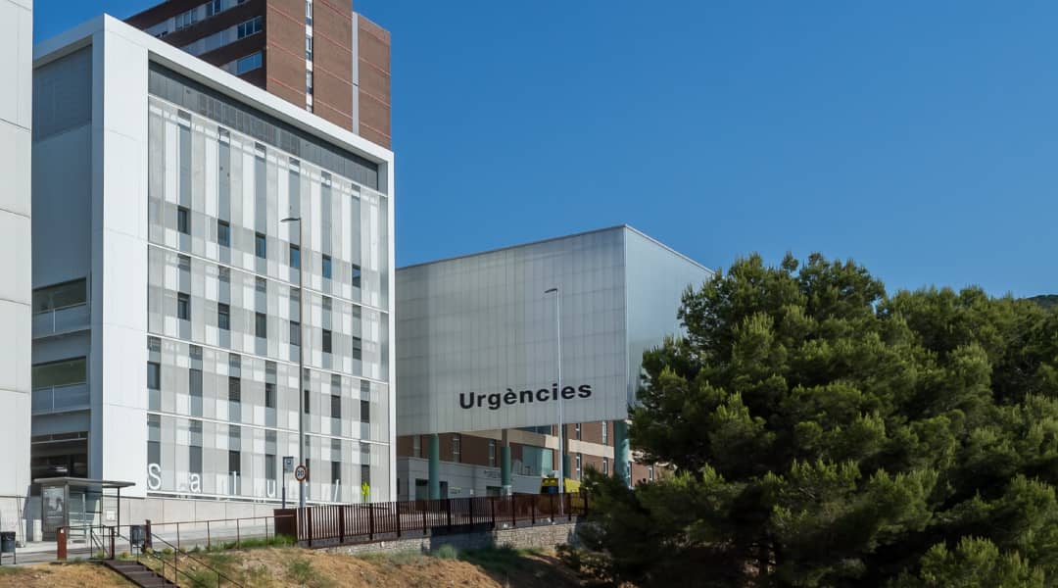
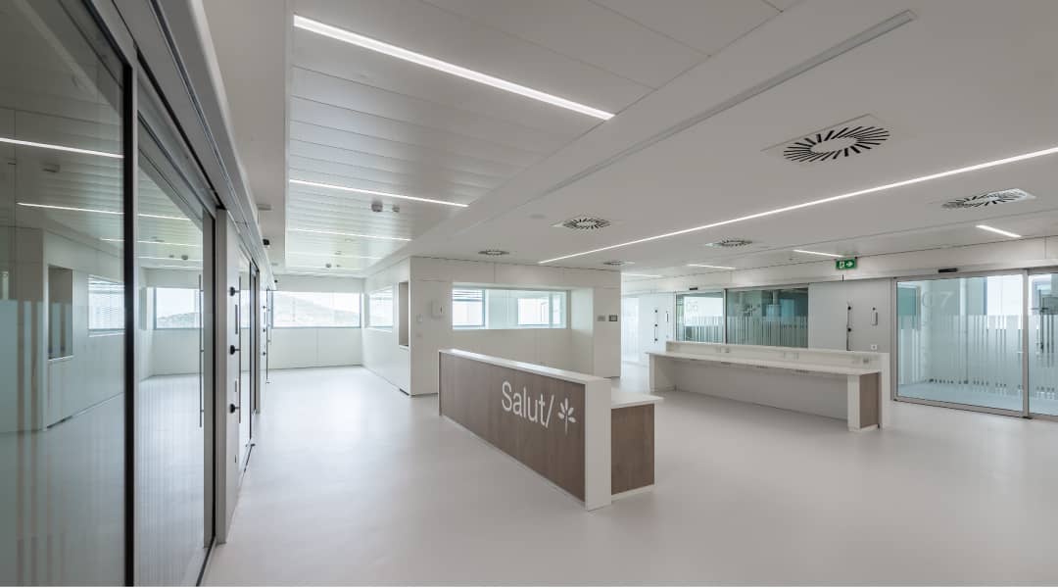
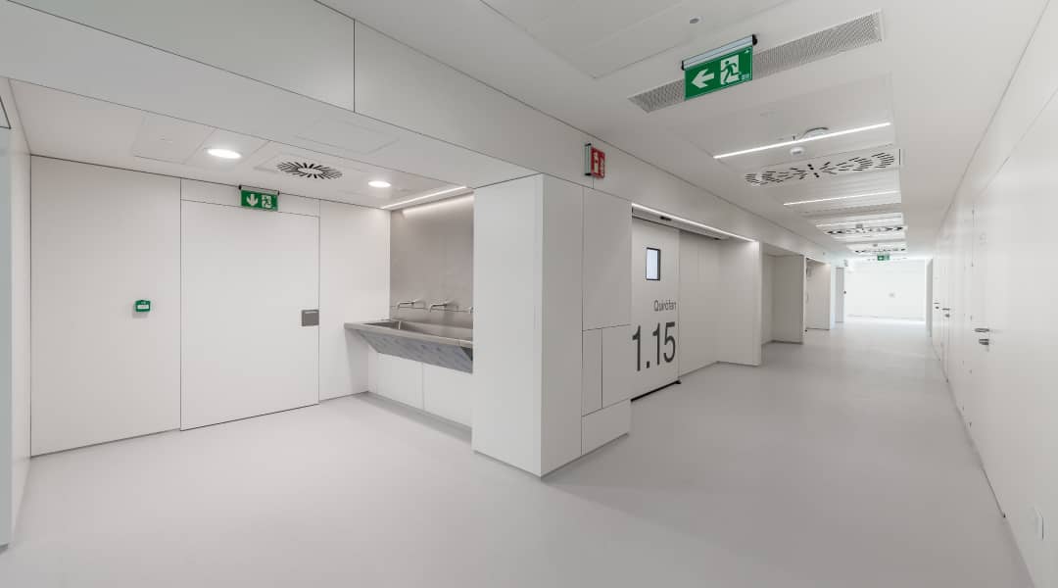
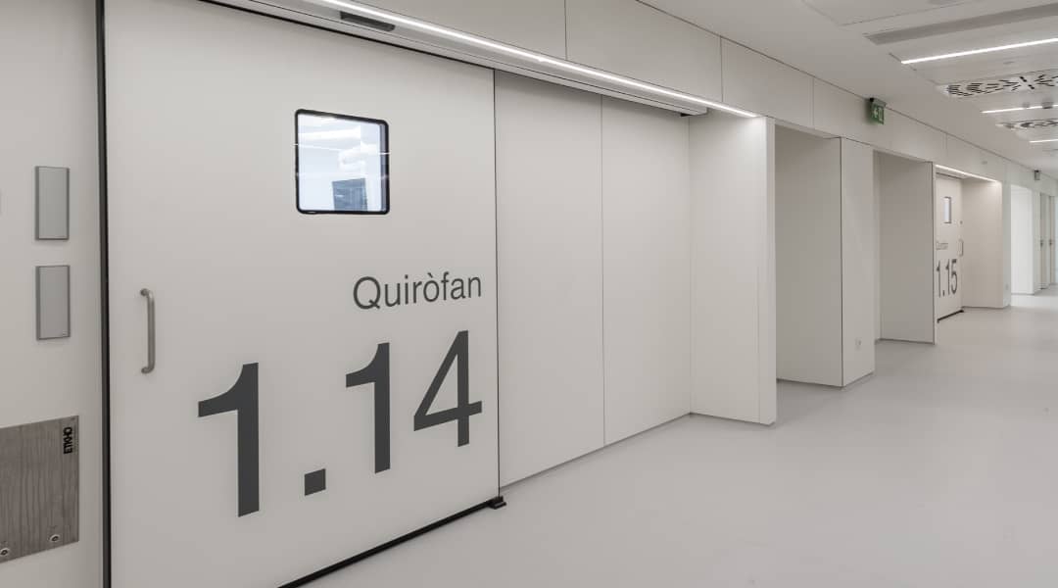
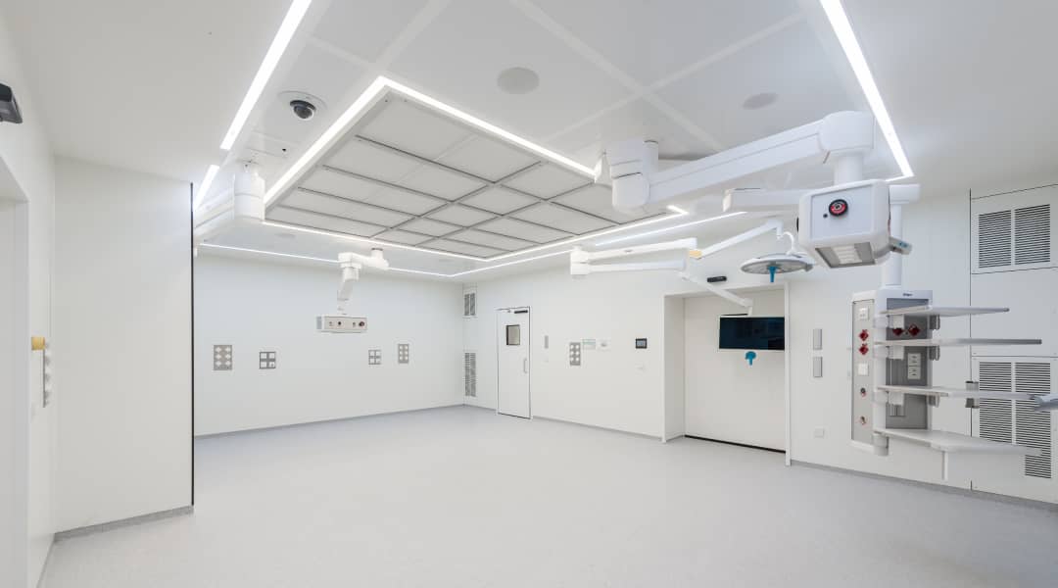
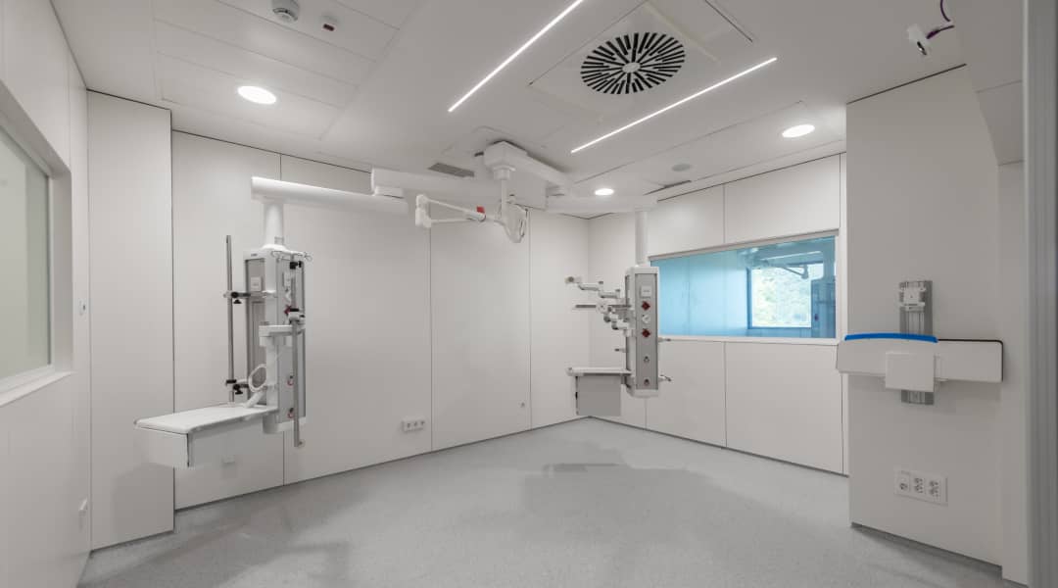
The new building, which adds 5,880 m² of new construction and 1,030 m² of refurbishment, houses highly complex surgical areas designed to integrate state-of-the-art medical equipment and improve staff workflows. Beyond functionality, the project seeks to humanise the hospital experience, connecting the interior with the landscape and prioritising natural light, spatial clarity and environmental comfort.
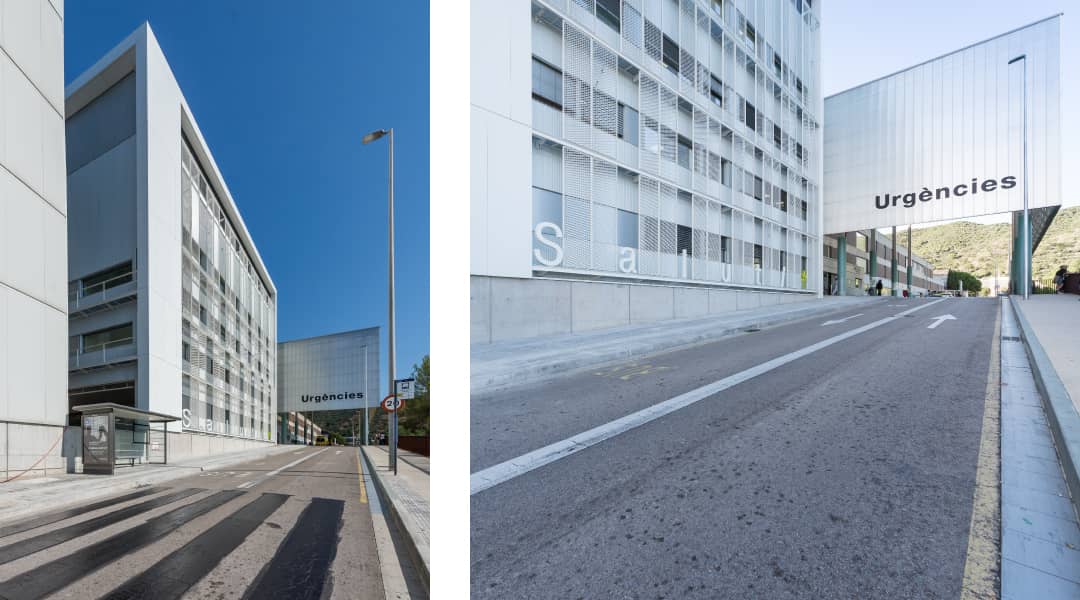
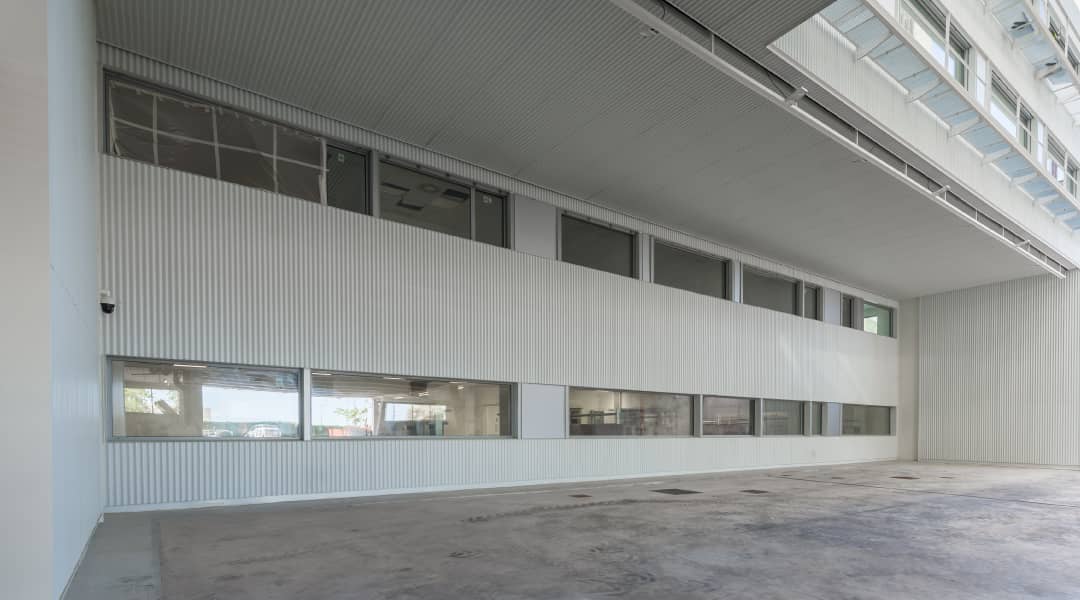
Although compact, the building’s implantation presents considerable complexity. It sits within a space defined by existing infrastructure, fitted between the access road to the Emergency department, the main hospital volume — which wraps around it in an L shape — and the multipurpose building, to which it connects via an elevated bridge on its south façade. This condition calls for a precise implantation, resolved through a clear, compact volume: a large cube emerging among the pre-existing structures.
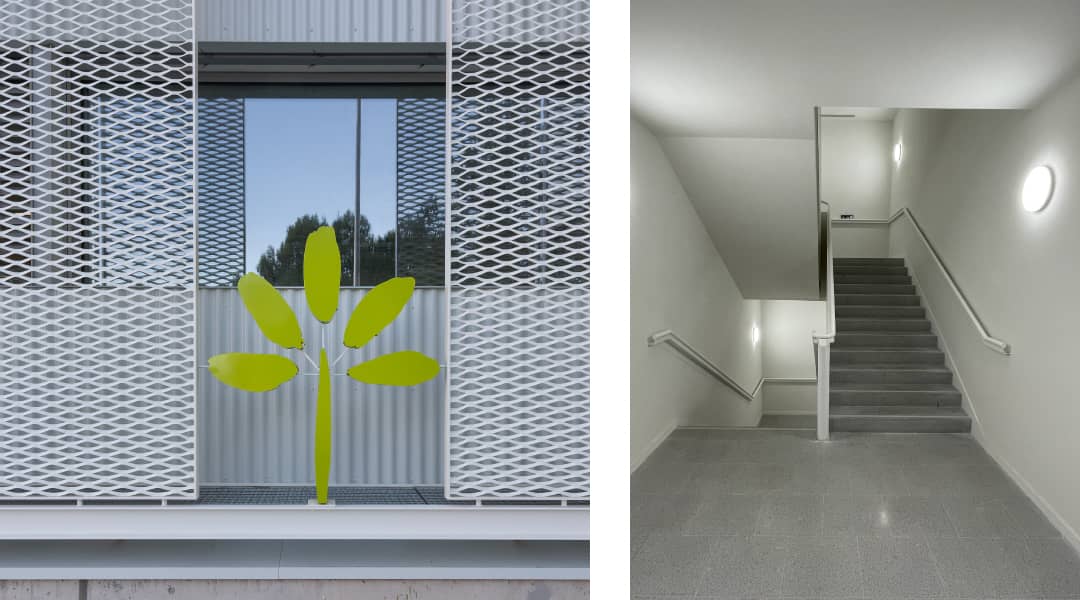
The only free façade, facing east, opens onto the landscape: from here, the Serra de Marina, the city and the sea come into view. In the early design phases, a double skin in polycarbonate was proposed, later resolved with a metal deployé envelope that provides solar protection without sacrificing transparency, enhancing the views, natural light and interior comfort.
The envelope is designed around principles of sustainability and energy efficiency, using durable materials and passive solar control solutions, in dialogue with the surrounding buildings while retaining its own identity. The result is a compact, precise building that acts as a hinge between the hospital’s volumes, bringing together technology, sustainability and humanisation in a single project.