
Extension of Sant Jaume Comarcal Hospital | Calella
Technical data
Intervention level: Basic project, Execution project, Construction management
Promoter: Catalan Health Service (CatSalut), Government of Catalonia
Location: Calella, Barcelona
Awards: Competition, 1st prize
Competition year: 2025
Project year: 2026-2027
Construction period: –
Built area:
18,952 m² new build
3,093 m² refurbishment
5,000 m² urban development
Budget (PEM): €44,915,755.00
Construction company: –
Team:
- UTE CDB ARQUITECTURA – Sanabria&Planas-Gallego Arquitectos & Mario Corea Arquitectura
- AECOM, structural engineering, sustainability and energy efficiency, geotechnical engineering
- BIOREM, medical equipment and electromedical systems
- FAHE, quantity surveying, cost estimating and quality control
- BUILDMATE, construction systems
- EFICCAX, Lean methodology
- Espinàs i Tarrasó, landscape architecture
- SBDA, architectural visualisation
Description
The proposal transforms the existing complex into a hospital that is closer, more accessible and more human, engaging in dialogue with the city and the landscape. The team is currently drafting the outline design, adjusting it to the needs of the medical teams.
Bringing the hospital closer to the city
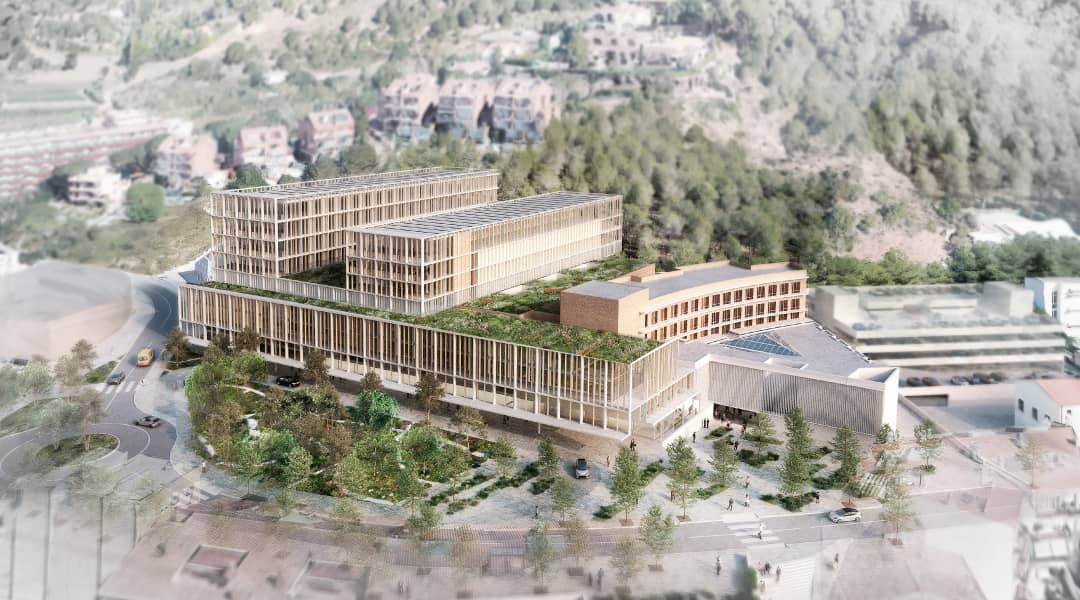
The current hospital sits on the Turó del Roser hill, raised above the landscape and cut off from the urban centre by the N-II road and the site’s own topography. The proposal reverses this relationship: it calms the road, removes the car park from the main façade and lowers the access level so that it meets the city on the flat. A large landscaped space becomes the hospital’s forecourt, and a sequence of steps and pedestrian routes links the new entrance with Calella’s historic centre and the Camí d’Hortsavinyà, recovering existing routes and drawing the facility closer into the urban fabric.
A linear building that orders the whole complex
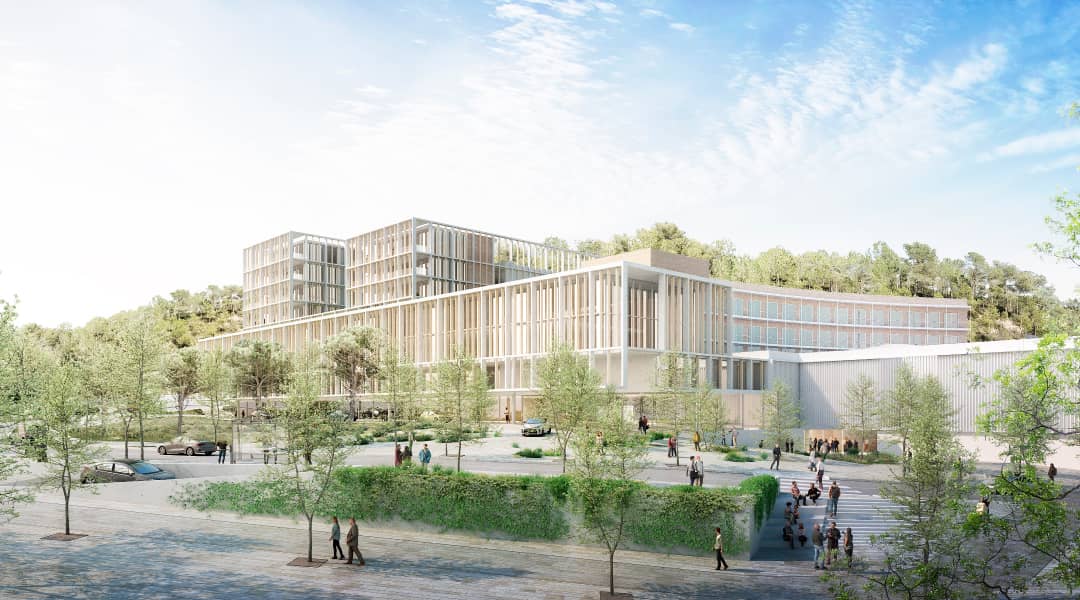
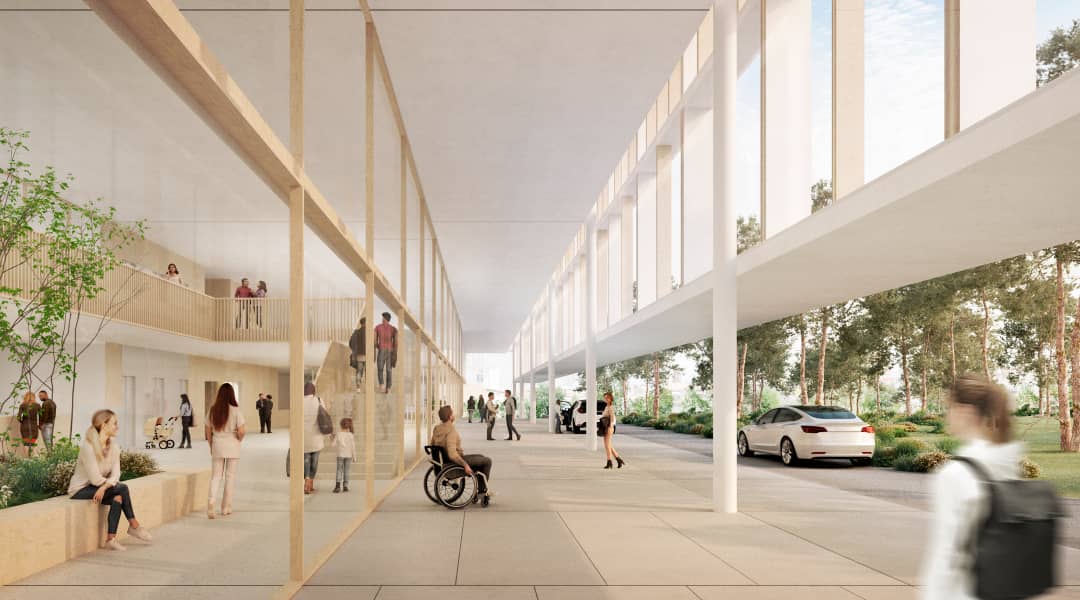
The extension takes the form of a linear volume along the south façade that unifies the existing entrances and gives the hospital complex a new image. A large double-height porch, built to golden-ratio proportions, gathers the entrances into an open, public ground floor. Beneath this porch, drop-off for vehicles is handled without physical or sensory barriers, ensuring universal accessibility. On the north façade, a technical spine connects the two emerging volumes of the hospital, clearly separating technical flows from public ones and allowing the critical areas — emergency, surgical block, inpatient wards — to be stacked vertically for greater functional efficiency. The two inpatient blocks pull apart at their southern end, opening views from the rooms over a walkable green roof, with a therapeutic garden accessible to patients from the fourth floor.
Architecture and humanisation
The façades are built as a double skin: an inner prefabricated leaf providing thermal and acoustic insulation, and an outer brise-soleil screen of low-carbon precast concrete and ceramic louvres, varying in composition according to orientation. Landscaped terraces, linear courtyards bringing natural light into the interior spaces, light colours and the use of timber at key points reinforce a biophilic design geared towards the physical, emotional and psychological wellbeing of patients and staff.
Structure, construction system and sustainability
The structure combines steel columns and beams with recycled content and hollow-core slab floors, on a regular 7.60 × 12 m grid that can absorb future changes of use without temporary propping. Prefabrication of the structure, façade, technical galleries and services speeds up construction and reduces the impact of the works. These decisions, together with the reuse of existing elements and the use of low embodied-carbon materials, reinforce the sustainability of the scheme.
The project has been designed to meet the criteria required for LEED BD+C v4 Healthcare Gold certification, with an estimated minimum score of 63 points.