
New Hospital at the Health Campus | Girona
Technical data
Intervention level: Competition finalists
Promoter: Catalan Health Service (CatSalut), Government of Catalonia
Location: Girona
Competition year:
2024 Phase I
2025 Phase II
Built area:
179,825.00 m² hospital
65,500.00 m² urban development
Budget (PEM): €386,000,000.00
Team:
- UTE CDB ARQUITECTURA – Sanabria&Planas-Gallego Arquitectos – Mario Corea Arquitectura – GOC – JSS Enginyeria i Arquitectura – QS Enginyeria i Associats
- BBG, structural engineering
- Vidal Garcia and Virginia Otal, quantity surveying, cost estimating and quality control
- SGS TECNOS, quality control
- LOSOM, geotechnical engineering
- ESTEL CONSULTING, aeronautical consultancy
- BIOREM, medical equipment and electromedical systems
- TIC ENERGREEN DESIGN, sustainability and energy efficiency
- Espinàs i Tarrasó, landscape architecture
- SBDA, architectural visualisation
Description
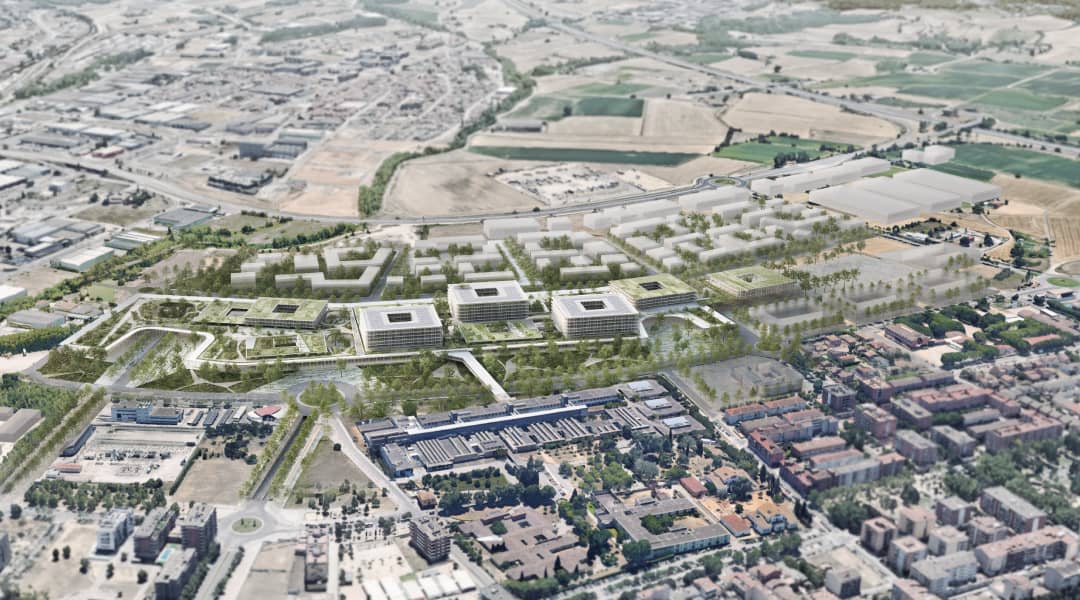
The new Trueta Hospital is located between Girona and Salt, in an open and sparsely developed setting, next to Santa Caterina Hospital, with which it is intended to form a single Health Campus. Rather than understanding the campus as a collection of independent buildings, the proposal conceives it as an urban ensemble articulated by a shared architectural system, capable of integrating healthcare, teaching and research within a common framework.
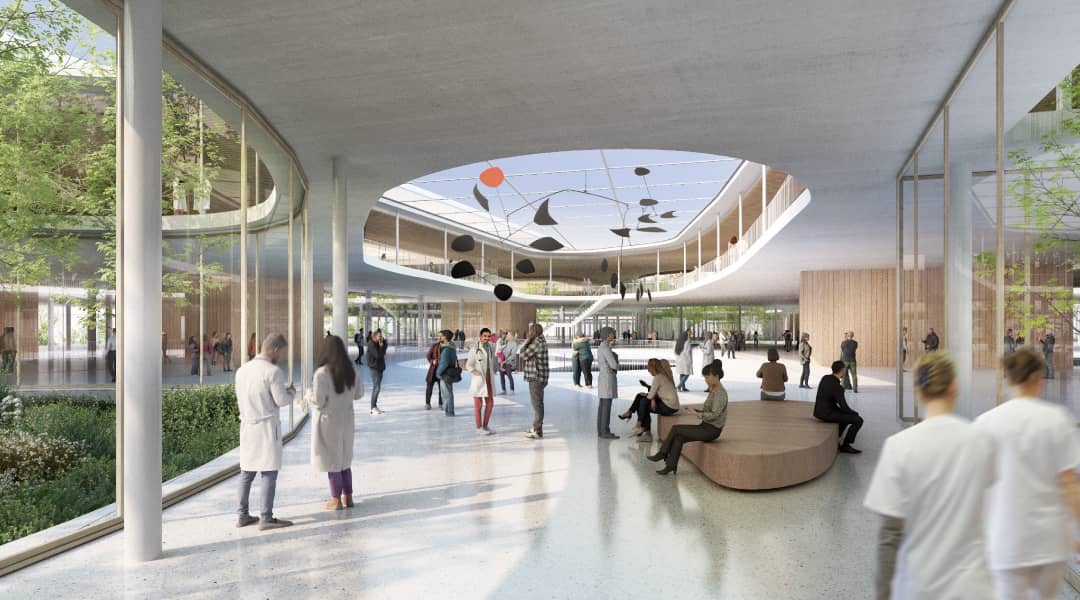
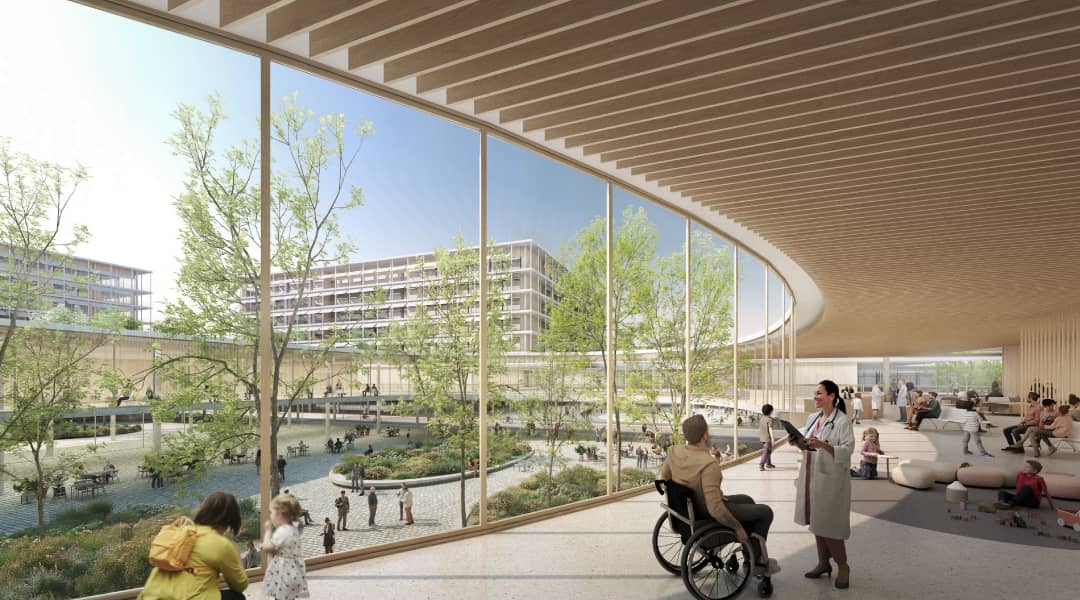
In response to the complexity of the brief, the project establishes a clear and flexible system based on the repetition of a square module. Each module is arranged around a large central courtyard, with the circulation cores and services concentrated at its corners. This layout frees up the rest of the floorplate, allows natural light to reach all areas and creates generous, versatile spaces capable of adapting to the hospital’s future needs.
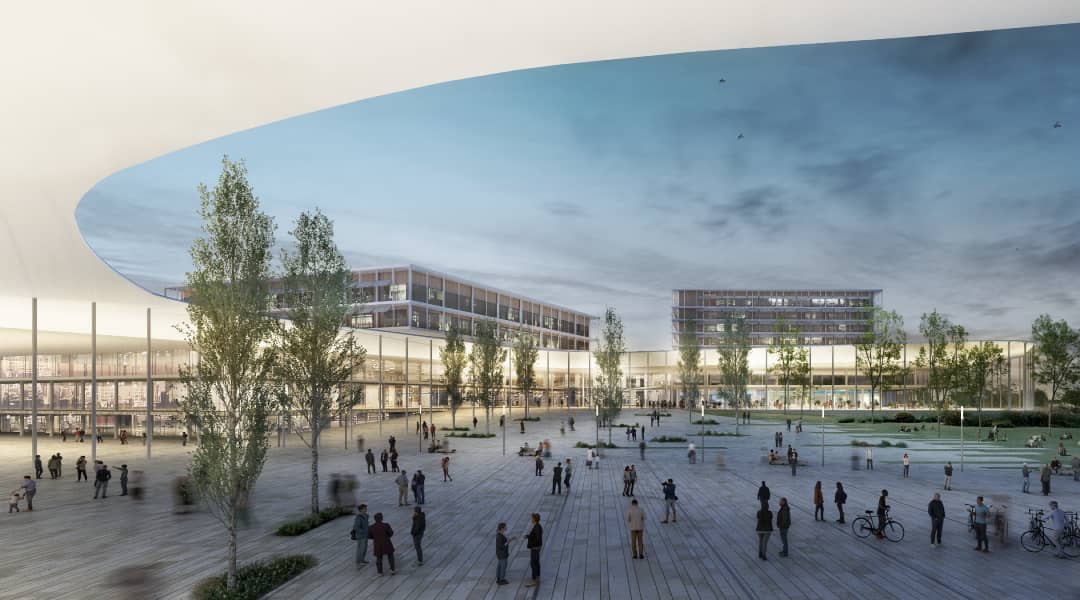
This regular system is transformed as it engages with the site. The grid opens up, shifts and is interrupted in response to the landscape, access points and urban connections. These variations generate three large public squares that connect the campus with Girona, Salt, Santa Caterina Hospital and the future neighbourhood. Much of the ground floor remains open, allowing the green axis to continue through the site and meet a sequence of squares, entrances and public spaces that structure the hospital’s relationship with the city.
The complex is also organised around an internal street, el carrer del campus, which acts as its main spine and connects the hospital, the university and the future innovation hub. This axis organises the extensive programme into a series of interconnected buildings and encourages interaction between patients, professionals, students and researchers.
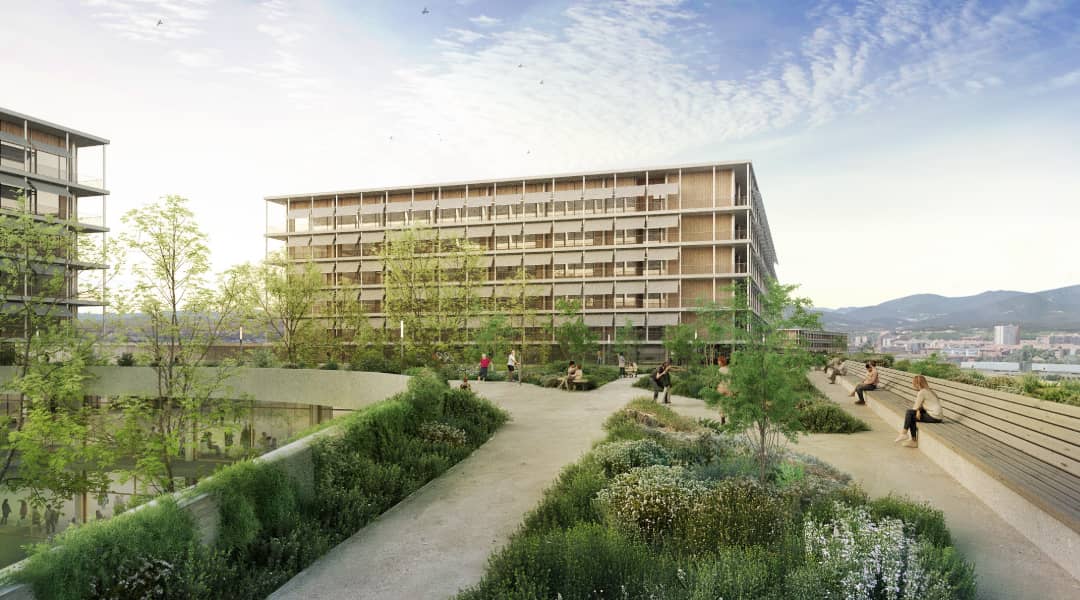
The inpatient areas are arranged in three separate towers, reducing the building’s visual impact and improving views from the rooms. Beneath them, a continuous podium accommodates the most intensive clinical and technical functions. A public perimeter gallery runs around the complex and acts as a transitional space between the hospital, the squares and the park.
Landscape forms an active part of both the architecture and the hospital’s environmental performance. Courtyards, squares, gardens and planted roofs introduce nature throughout the complex; vegetation provides shade and cooling, while permeable paving and solar shading support the building’s passive performance. Above the podium, a large landscaped terrace provides spaces for walking, resting and recovery. Natural light, generous interiors and a constant relationship with the outdoors help create more open and welcoming spaces that support everyday wellbeing.
Overall, the proposal transforms the complexity and scale of the hospital programme into an architecture that is legible, permeable and capable of evolving over time. The system provides order and flexibility, while natural light, landscape and the continuity of public space turn the healthcare infrastructure into an open place, fully integrated into the life of both the campus and the city.