
Public Health Agency | Barcelona
Technical data
Intervention level: Competition finalists
Promoter: Barcelona Municipal Infrastructures, SA
Location: Barcelona
Competition year: 2023
Built area: 12,298.86 m²
Budget (PEM): –
Team:
- Joint venture with Sanabria & Planas – Gallego Arquitectos and Mario Corea Arquitectura
- ARAU, architectural visualisation
Description
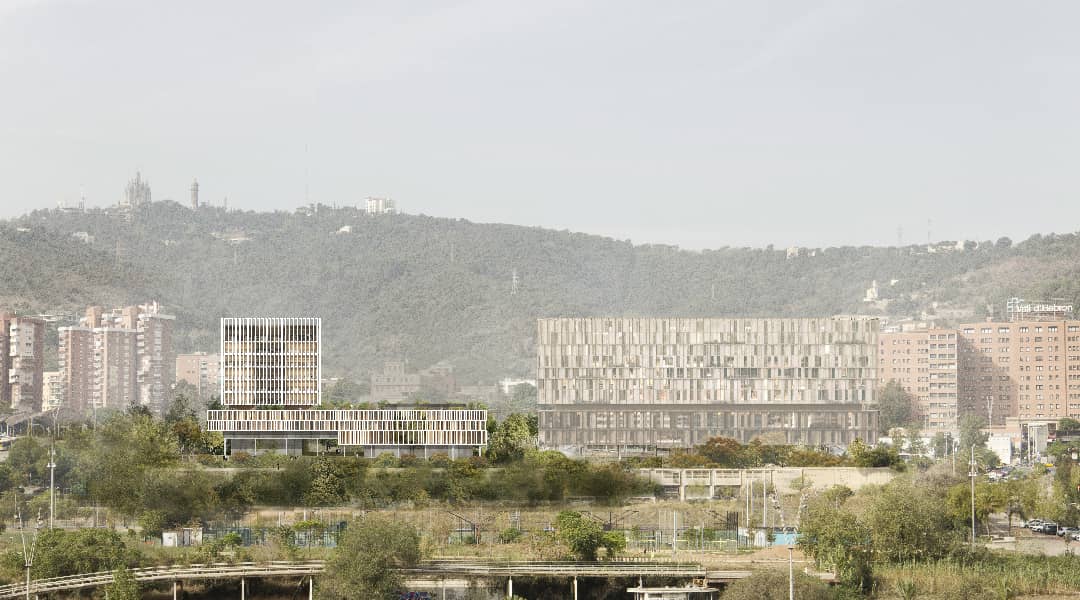
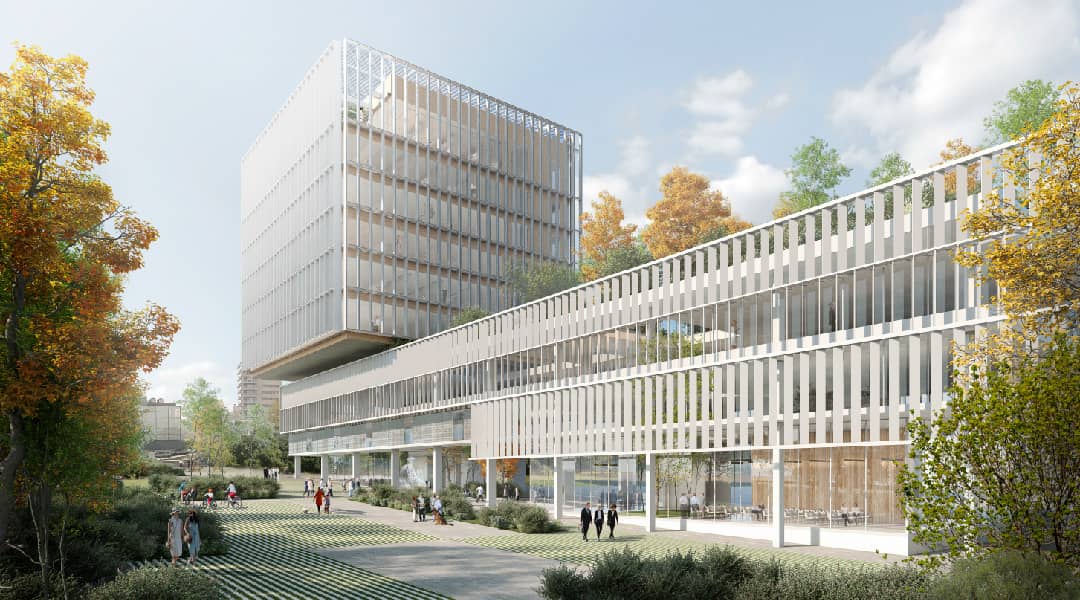
The ASP building is conceived as a new urban landmark within the Vall d’Hebron University Hospital campus.
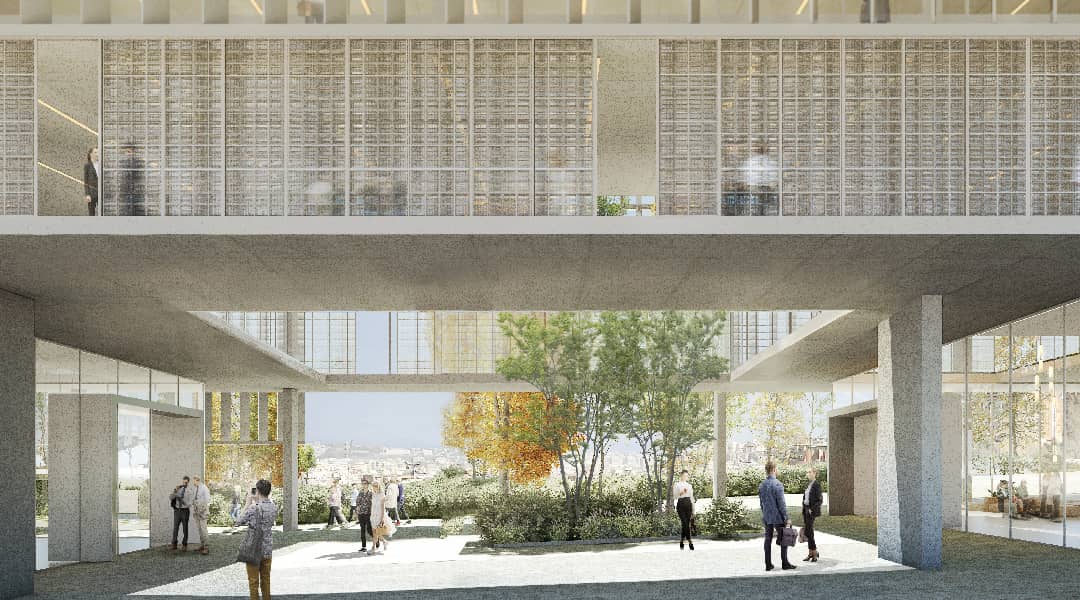
Its massing is composed of a linear podium housing the laboratories and a tower containing the office programme. A large green agora at ground level cuts through the junction between the two uses, creating a generous open space that enhances visual connections and gives prominence to the main entrance area.
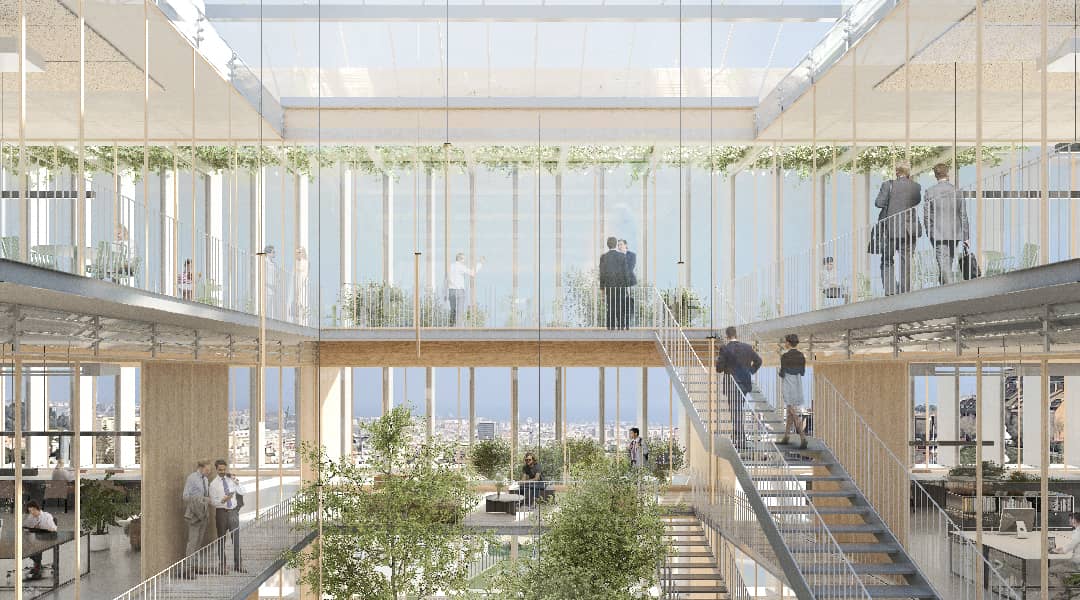
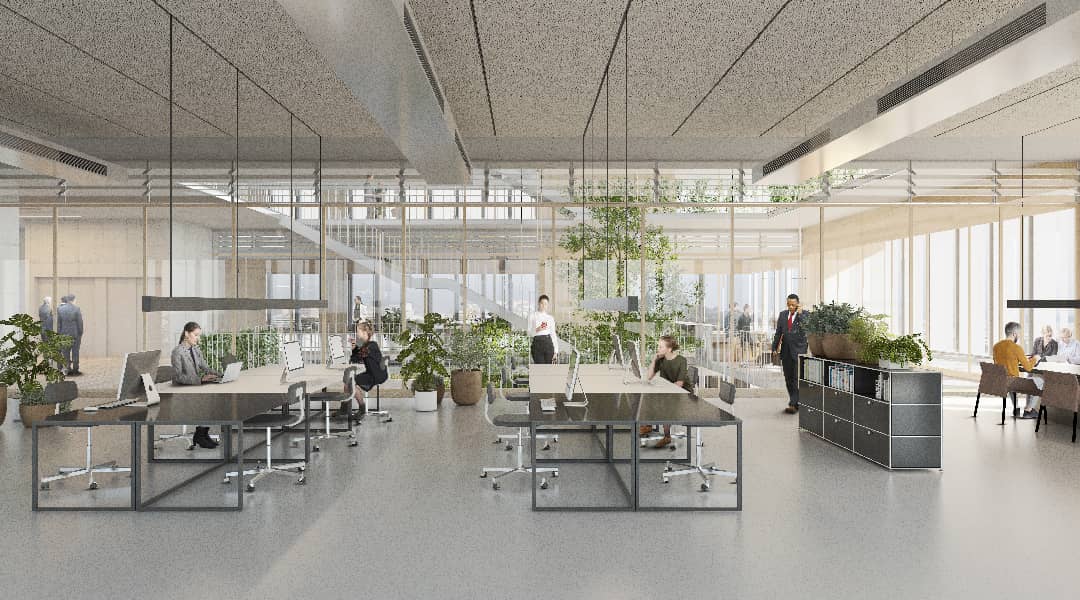
The office tower features a large central bioclimatic atrium that provides a green, welcoming and temperate indoor environment. This space incorporates open staircases connecting the different floors, together with bridges spanning the atrium, encouraging healthy interaction between departments while accommodating informal meeting areas and breakout spaces.
The central courtyard of the tower is designed as a thermal stabiliser for the working areas: a versatile, adaptable and biophilic climate system that provides direct contact with nature and the outdoor environment while ensuring protection and environmental control within the building. This concept enhances motivation, creativity, collaboration, well-being and productivity, while also ensuring functionality, reducing maintenance costs, improving energy efficiency and minimising environmental impact.